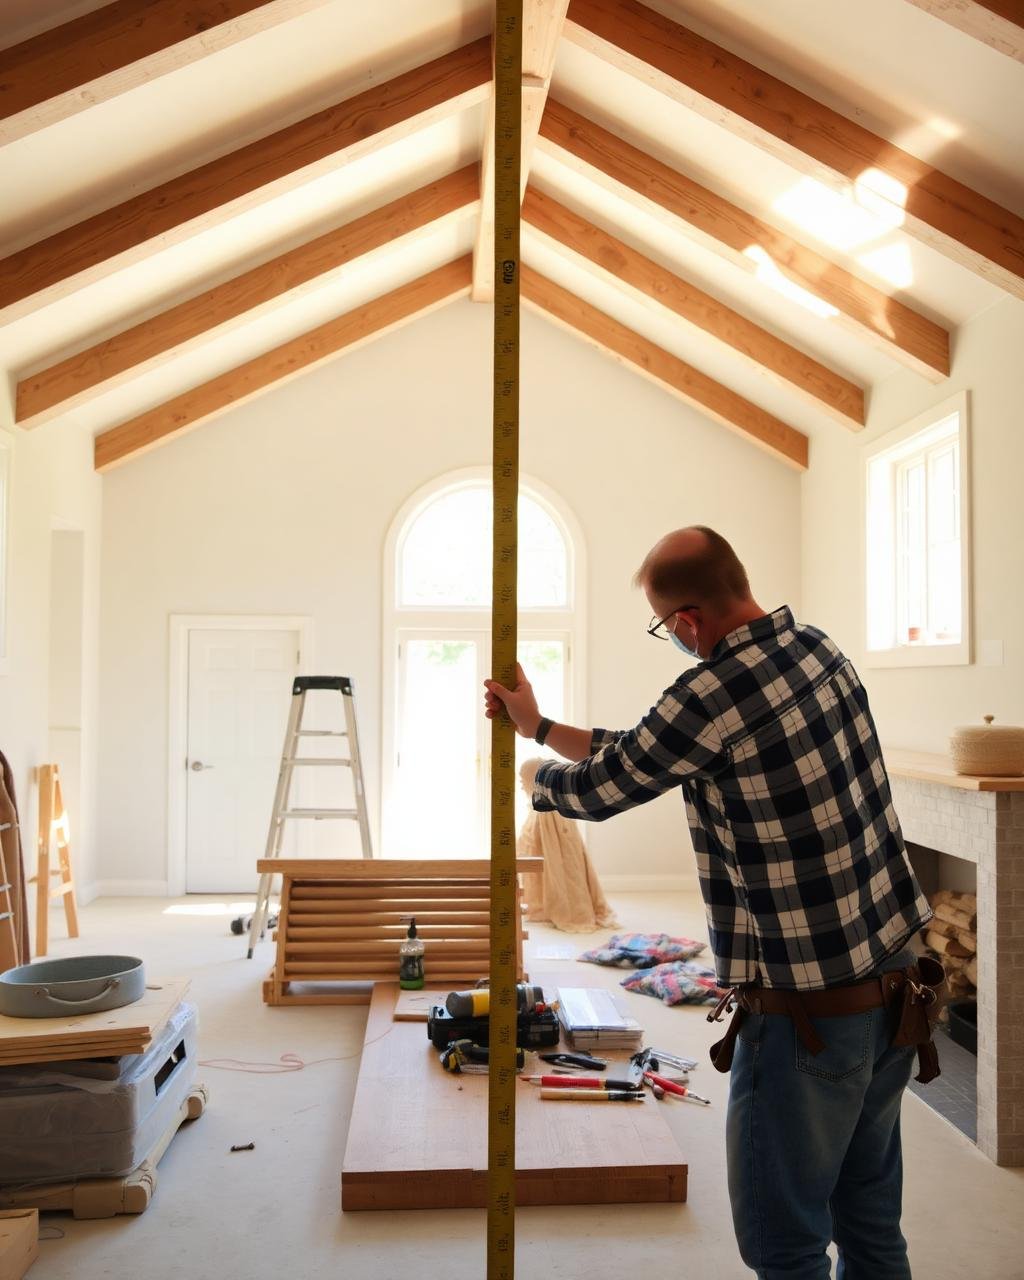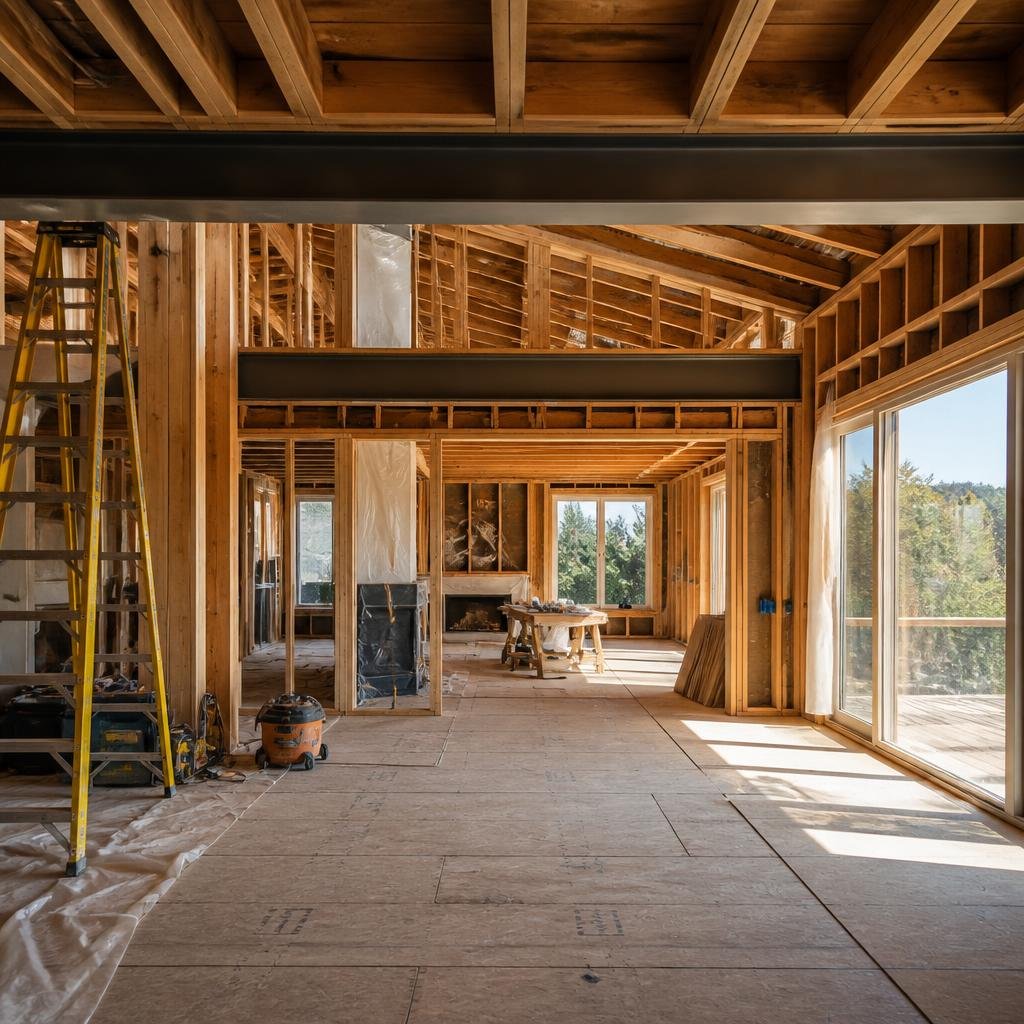
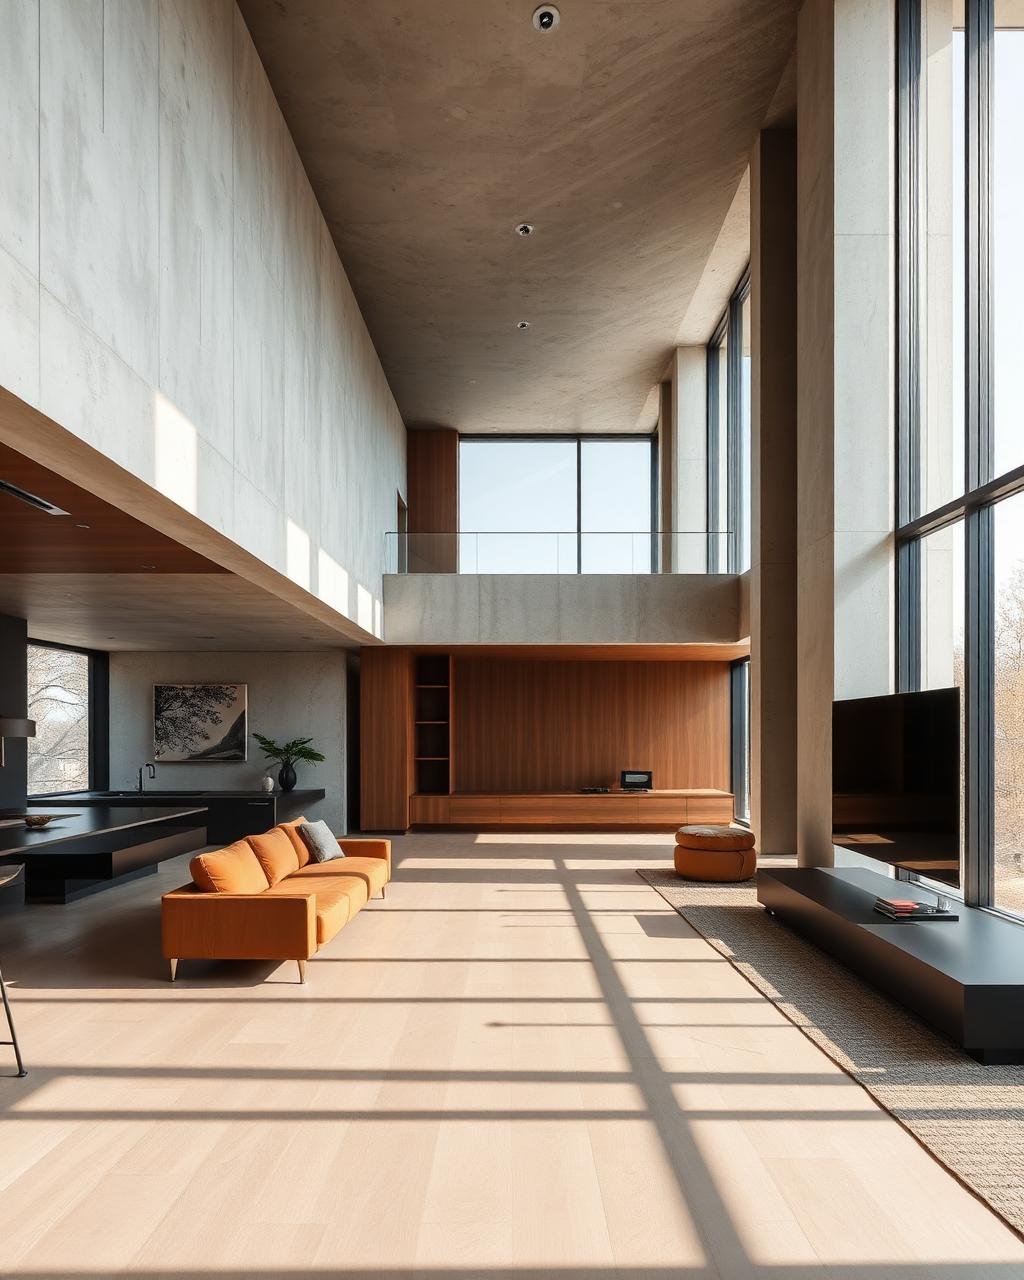
✕ Addition · Homeowners San Jose, California ADU Conversion, San Jose Challenge Existing detached garage had no foundation reinforcement and unclear utility tie-ins for a habitable conversion. Approach New slab, framing upgrades, and an architectural plan set coordinated with city ADU guidelines. Result Approved on first submittal under San Jose's ADU ordinance. 650 Sq Ft ADU 1st Permit pass 12 wk Plan-to-permit Open full case study
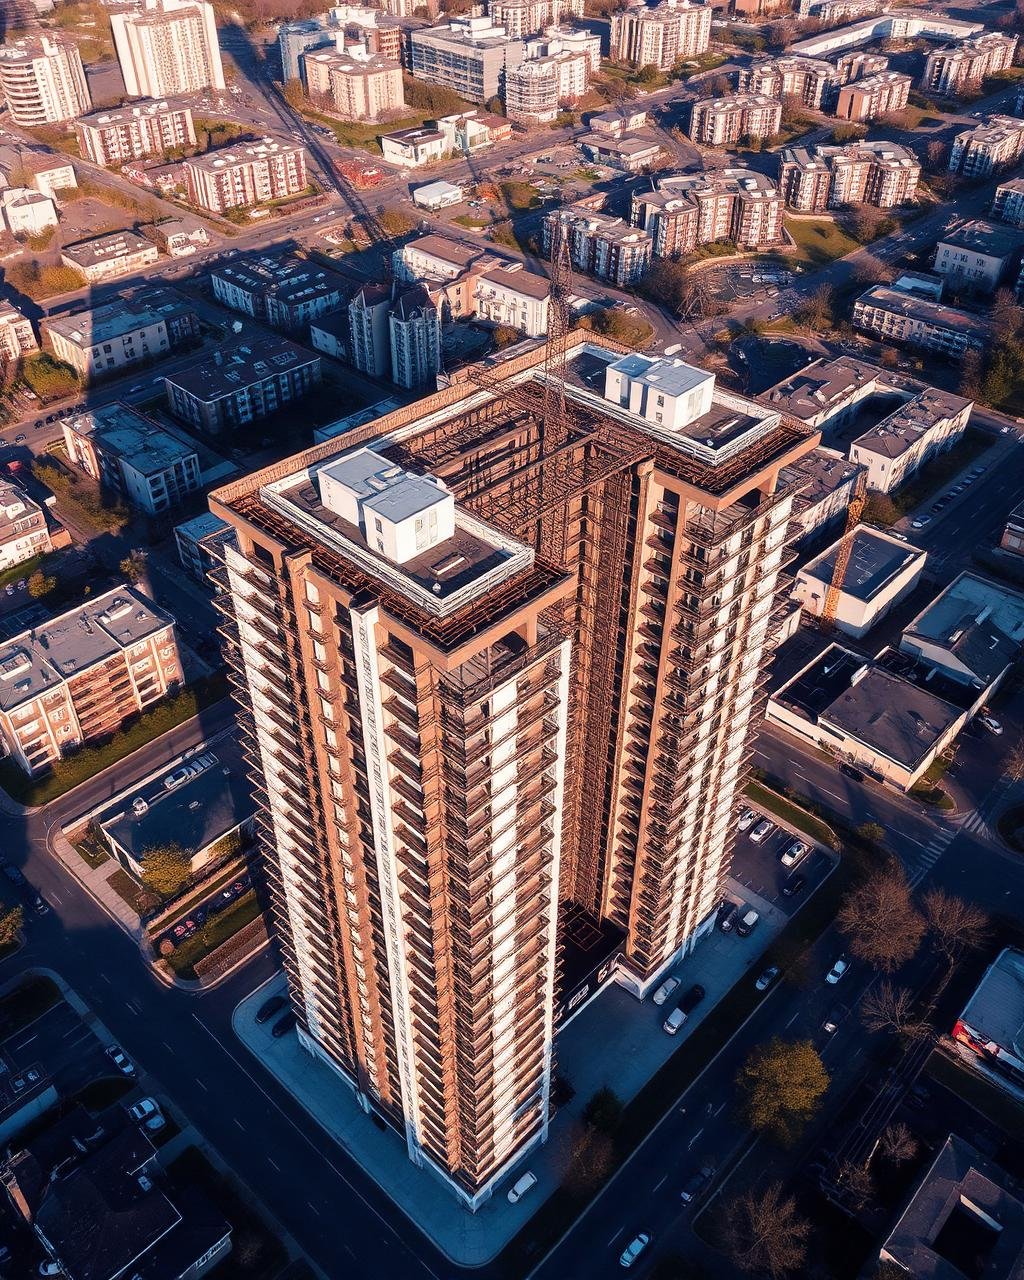
✕ Renovation · Property Investors Oakland Hills, California Foundation Retrofit, Oakland Hills Challenge Soft-story garage and original cripple-wall foundation made the home vulnerable in a moderate seismic event. Approach Shear-wall reinforcement, anchor-bolt upgrade, and a sequenced retrofit plan that kept the home livable during construction. Result Insurance-compliant retrofit completed on schedule with no occupant displacement. 1940s Original build Full Seismic upgrade 0 Surprises mid-build Open full case study
✕ New Build · Homeowners Mill Valley, Marin County Hillside Residence — Engineered for the slope Challenge Steep grade and seismic exposure required a foundation system that could anchor a 4,800 sq ft modern home without compromising the architecture. Approach Stepped pier-and-grade-beam foundation with a custom moment frame at the cantilever, validated through structural review and coordinated on-site. Result Permit approved on first submittal. Construction completed on schedule with zero structural change orders. 4,800 Sq Ft 0 Change orders 1st Permit pass Open full case study
✕ Inspection · Developers San Francisco, California Multi-Unit Plan Review, San Francisco Challenge Developer needed an independent read on the structural set before committing to a GC bid package. Approach Independent plan review with a red-flag report covering lateral system, foundation detailing, and constructability. Result Two issues caught pre-bid that would have driven change orders during construction. 3 Units 2 Issues caught Pre-bid Delivery Open full case study
✕ Addition · Renovation Contractors Berkeley, California Second-Story Addition over a 1940s Bungalow Challenge Adding a full second story to an aging structure with no existing structural drawings or seismic strengthening. Approach Full structural assessment, foundation upgrade design, and a steel-moment lateral system tied into the original framing. Result Doubled livable space while bringing the entire structure up to modern code. 2× Livable area 100% Code compliant 9 mo Permit-to-finish Open full case study
✕ Renovation · Builders Redwood City, San Mateo County Whole-House Renovation, Peninsula Challenge Owner-builder team wanted to open the main floor without losing lateral capacity in a high-seismic zone. Approach Engineered moment frame, new collector lines, and on-site coordination through demolition and reframe. Result Open plan delivered with no structural reworks during construction. 3,200 Sq Ft Open Floor plan 0 Structural reworks Open full case study