

SG
Consult Request Consultation
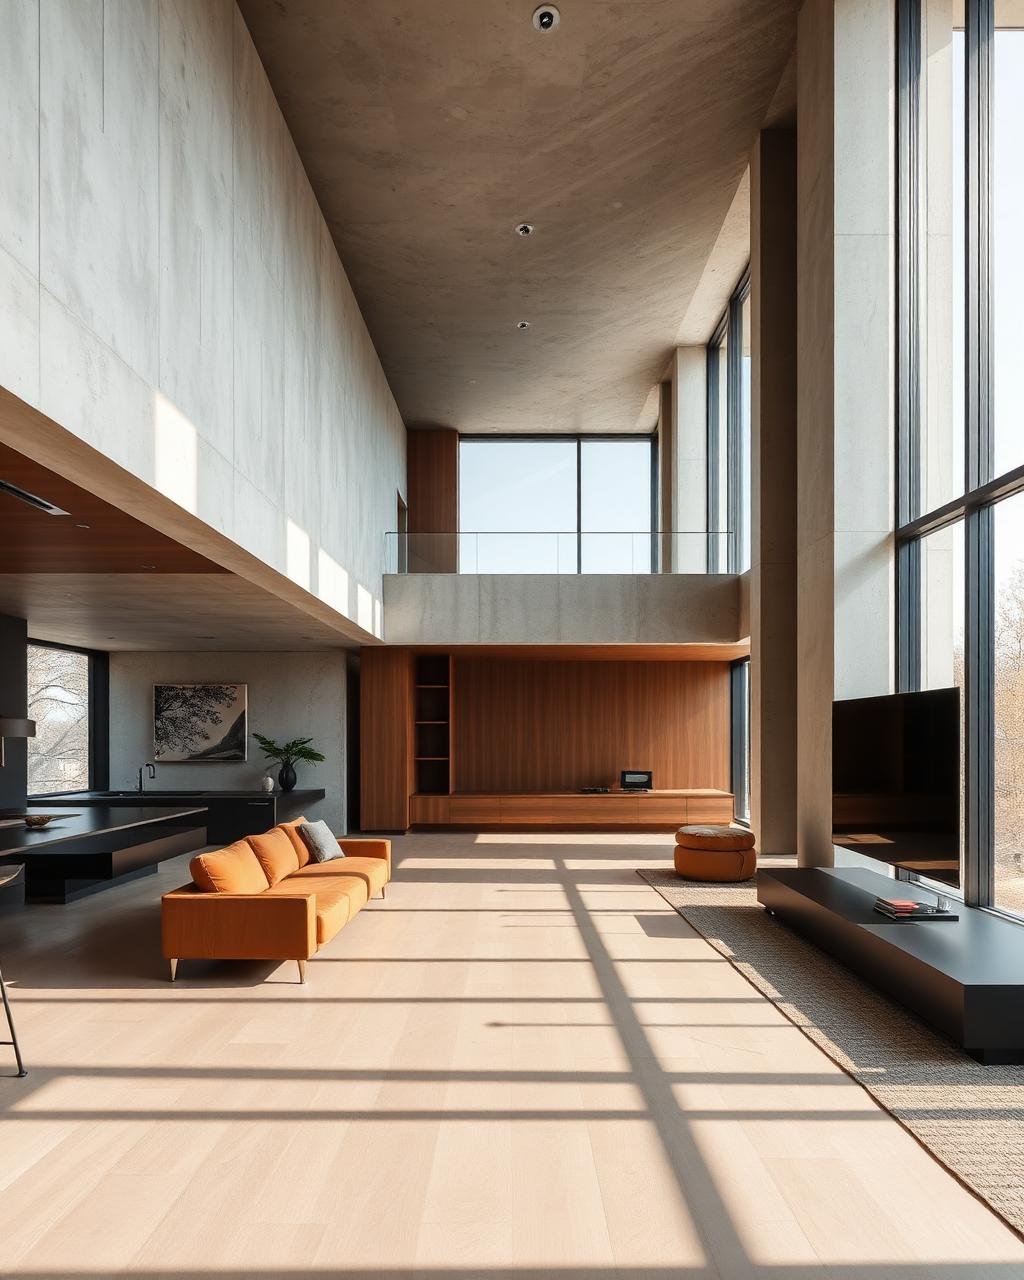
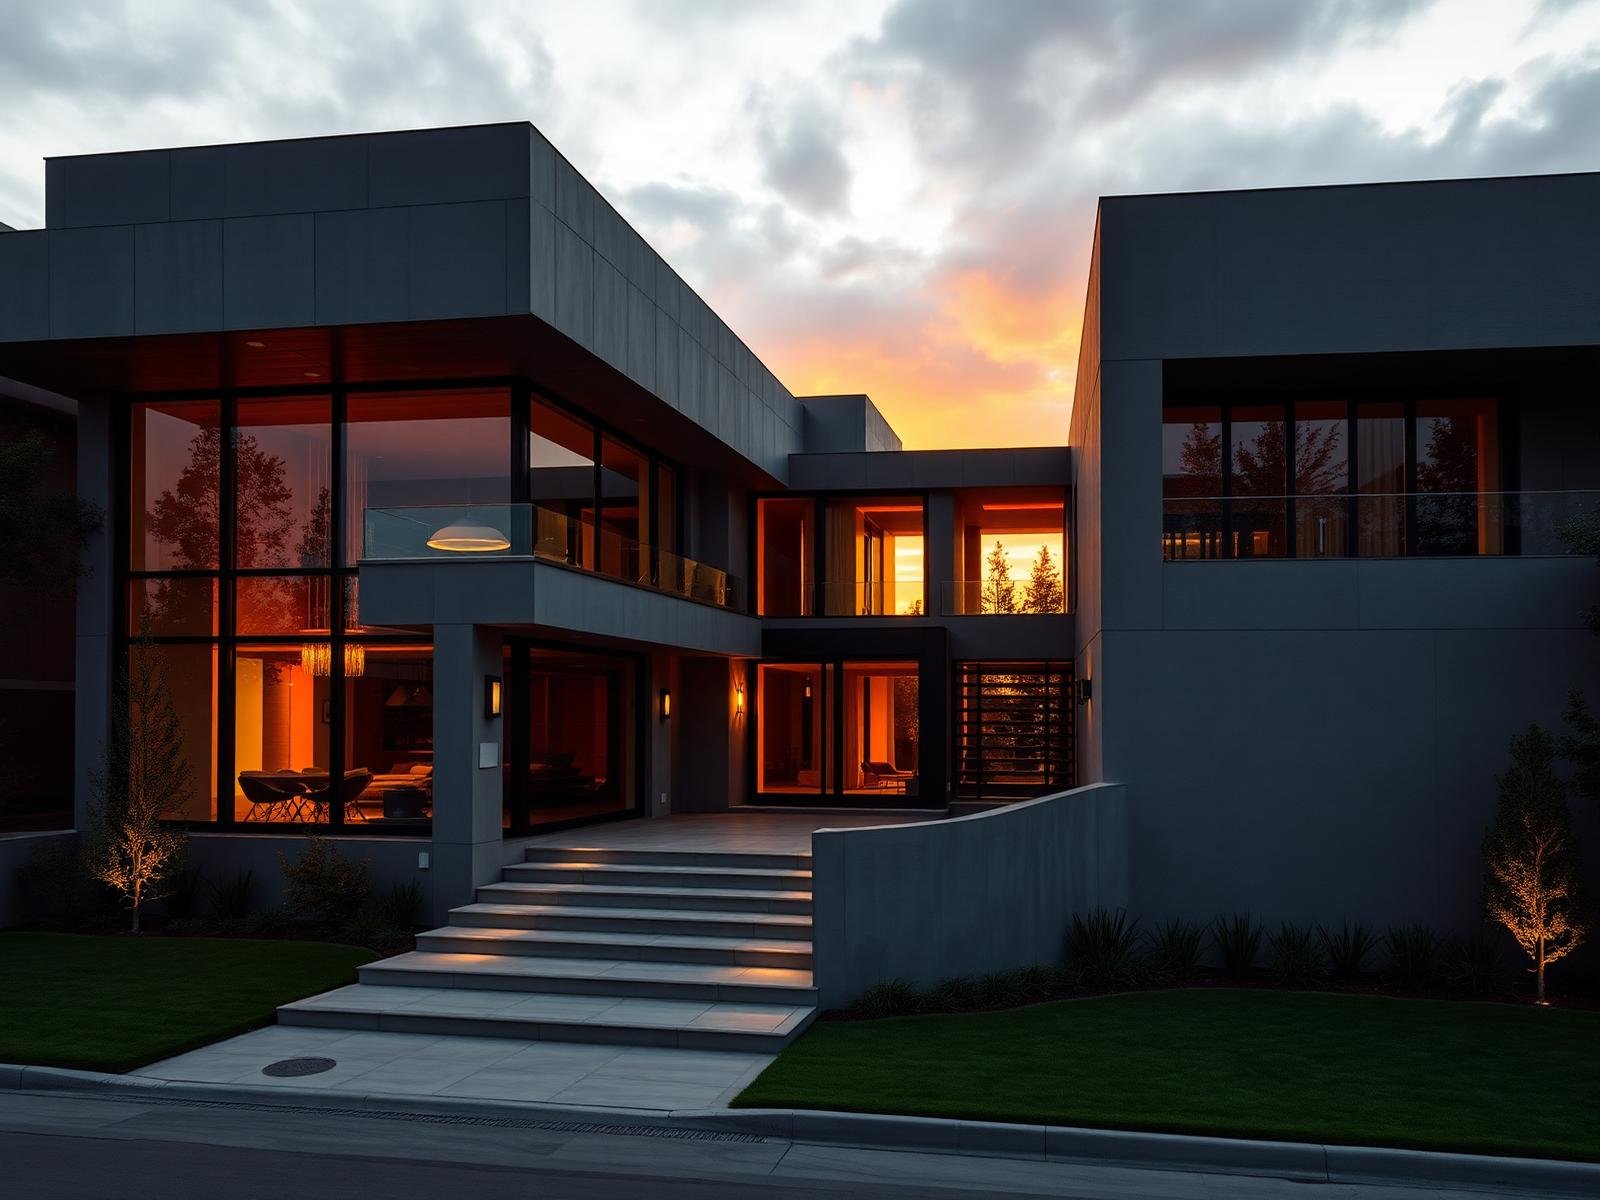
Modern residential architecture at golden hour
Bay Area · Structural & Architectural Engineering

Engineering smarter structures
for better projects.

We help Bay Area homeowners, builders, developers, and renovation professionals bring projects to life through structural design, architectural planning, inspections, and expert construction consulting.

  • Structural Expertise
  • Residential Planning
  • Foundation Inspections
  • Construction Consulting
20+
Years combined experience
350+
Projects reviewed
1 BD
Response window
Free Project Review

Start your project

Tell us a little — we'll respond within one business day.

Within one business day · Mon–Fri, 9am–5pm PT

Who We Help

Built for the people who build,
own and shape projects.

From a single inspection to a full residential development — we bring engineering rigor to every scale of project.

Proudly woman-owned & woman-led
Structural Design Architectural Planning Foundation Inspection Residential Projects Construction Consulting Permit Support Engineering Expertise Project Guidance Structural Design Architectural Planning Foundation Inspection Residential Projects Construction Consulting Permit Support Engineering Expertise Project Guidance Structural Design Architectural Planning Foundation Inspection Residential Projects Construction Consulting Permit Support Engineering Expertise Project Guidance
Services

Engineering depth, delivered
across the full project lifecycle.

Structural engineering and architectural design under one roof — depth across the full Bay Area project lifecycle.

Discuss a scope
Featured Projects

Case studies in structural
thinking and project care.

Every project starts with the same questions: How does it stand? How does it stand up over time? How do we get it built well?

Hillside Residence — Engineered for the slope
4,800
Sq Ft
0
Change orders
1st
Permit pass
New Build

Hillside Residence — Engineered for the slope

Challenge

Steep grade and seismic exposure required a foundation system that could anchor a 4,800 sq ft modern home without compromising the architecture.

Engineering Solution

Stepped pier-and-grade-beam foundation with a custom moment frame at the cantilever, validated through structural review and coordinated on-site.

Project Outcome

Permit approved on first submittal. Construction completed on schedule with zero structural change orders.

Second-Story Addition over a 1940s Bungalow
Livable area
100%
Code compliant
9 mo
Permit-to-finish
Addition

Second-Story Addition over a 1940s Bungalow

Challenge

Adding a full second story to an aging structure with no existing structural drawings or seismic strengthening.

Engineering Solution

Full structural assessment, foundation upgrade design, and a steel-moment lateral system tied into the original framing.

Project Outcome

Doubled livable space while bringing the entire structure up to modern code.

Why Choose SG

A firm built on engineering judgment — not templates.

Engineering Precision

Rigorous calculations and code-driven detailing on every drawing we issue.

Project Safety

We prioritize life-safety systems and durability — never optimized away.

Structural Expertise

Years of focused work on residential and mid-scale structural problems.

Fast Communication

Direct access to your engineer. Replies within one business day, always.

Construction Knowledge

Field-aware design that contractors can actually build — efficiently.

Personalized Support

Right-sized service whether you're an owner or a developer with a pipeline.

Our Process

A clear path from first call
to final inspection.

  1. 01
    Consultation

    We listen to your goals, scope and constraints.

  2. 02
    Site Review

    Field assessment of existing conditions and risks.

  3. 03
    Planning & Design

    Architectural planning and structural concept.

  4. 04
    Engineering Review

    Stamped drawings, calcs, and permit-ready set for Bay Area submittal.

  5. 05
    Project Support

    On-call advisory through construction completion.

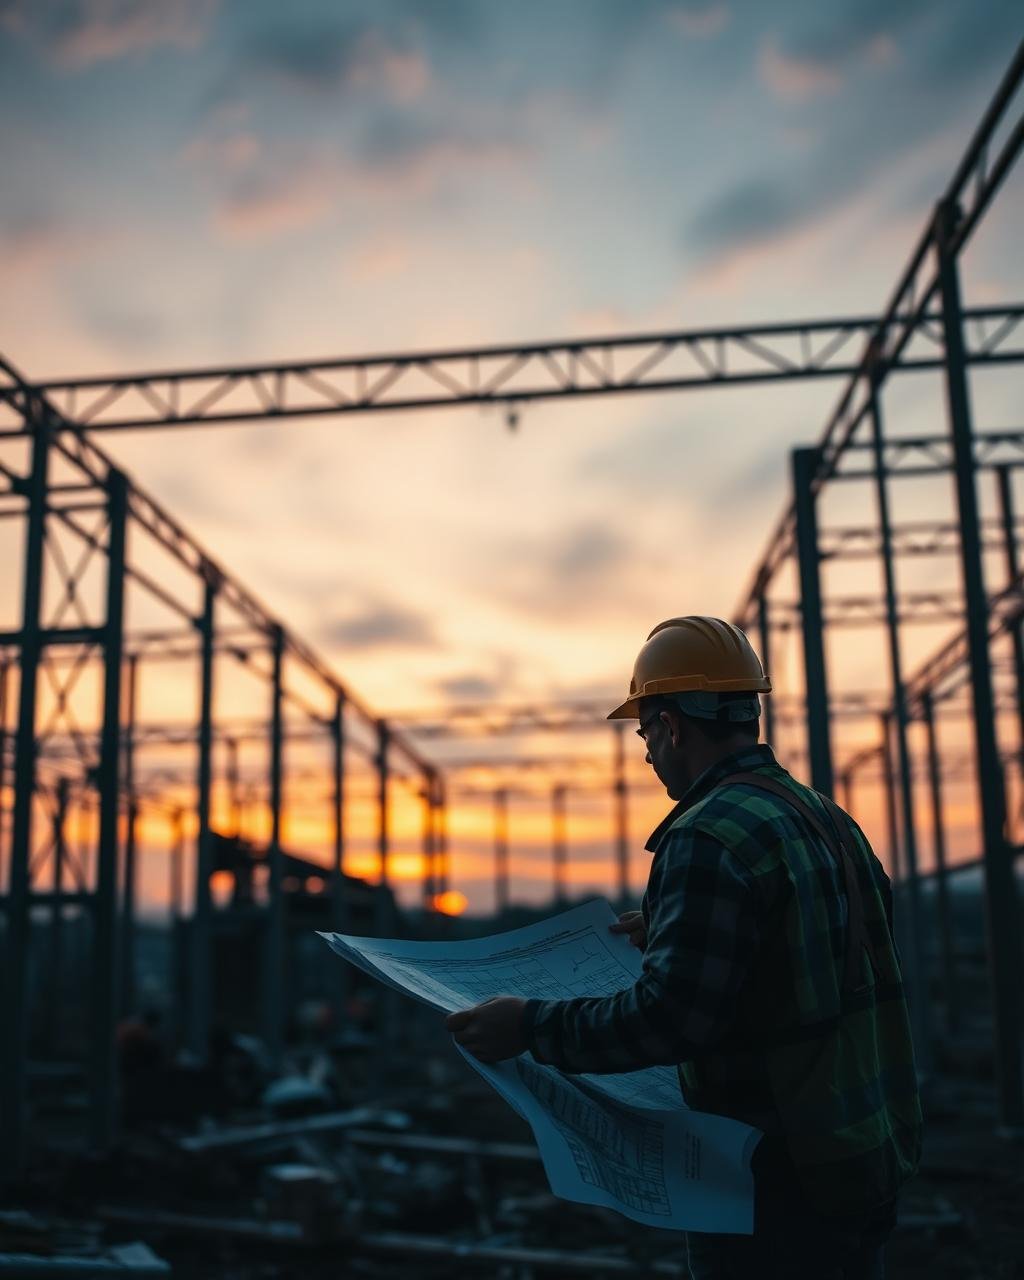
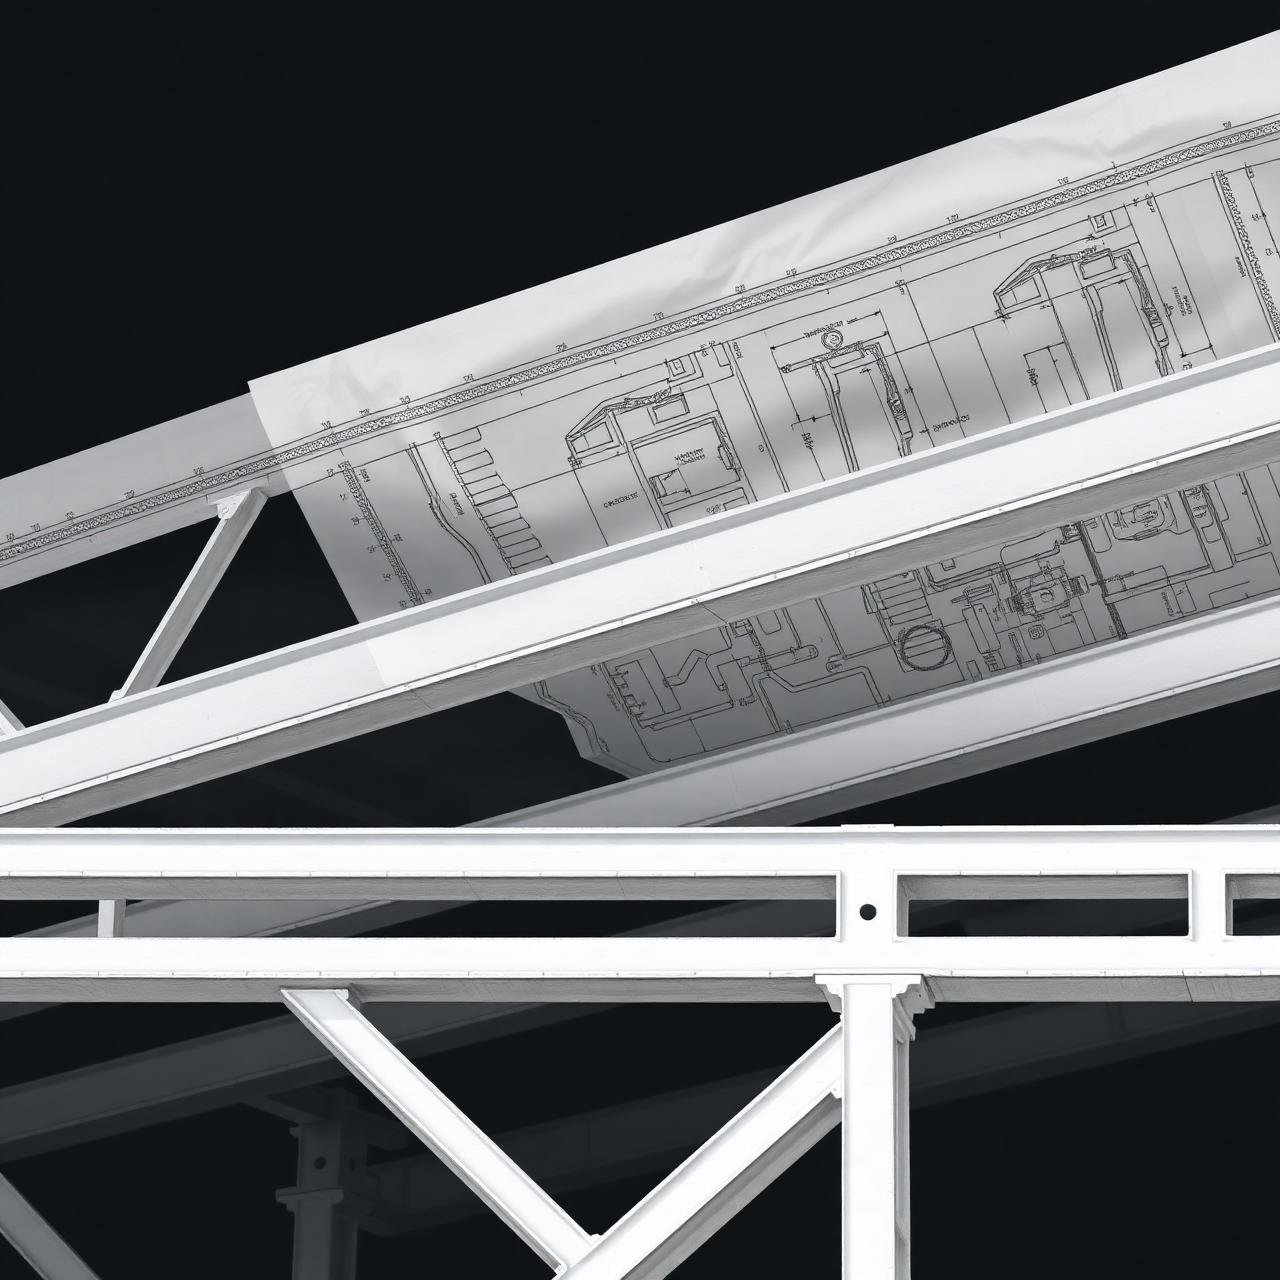
Architect reviewing structural plans
Our Mandate

"Engineering judgment, applied with care — at every scale."

Meet Susana

The engineer behind every set of drawings.

I started this practice because Bay Area homeowners and builders deserve an engineer who picks up the phone, explains the "why" behind every calculation, and stays on a project from first sketch to final inspection. I'm a licensed structural engineer who believes good engineering should feel like a steady hand — not a black box.

"Good engineering disappears into the finished work. My job is to make sure nothing about your project ever surprises you."
Trust
Direct, honest engineering counsel.
Experience
Years of Bay Area residential expertise.
Safety
Code-driven, life-safety first.
Precision
Detailed, build-ready drawings.
Client Voices

Trusted by the people who
care most about their projects.

★ ★ ★ ★ ★
“SG handled the structural design for our second-story addition. They were responsive, precise, and the city approved our permit on the first try.”
M&
Marc & Elena R.
Homeowners
★ ★ ★ ★ ★
“We've worked with a lot of engineers. SG is one of the few who actually understand how things get built in the field.”
DK
Daniel K.
General Contractor
★ ★ ★ ★ ★
“Their plan reviews caught two issues that would have cost us weeks. Worth every dollar — and then some.”
PS
Priya S.
Residential Developer
★ ★ ★ ★ ★
“Professional, calm, and incredibly thorough. Exactly what you want when something structural is on the table.”
JW
James W.
Renovation Contractor
★ ★ ★ ★ ★
“SG handled the structural design for our second-story addition. They were responsive, precise, and the city approved our permit on the first try.”
M&
Marc & Elena R.
Homeowners
★ ★ ★ ★ ★
“We've worked with a lot of engineers. SG is one of the few who actually understand how things get built in the field.”
DK
Daniel K.
General Contractor
★ ★ ★ ★ ★
“Their plan reviews caught two issues that would have cost us weeks. Worth every dollar — and then some.”
PS
Priya S.
Residential Developer
★ ★ ★ ★ ★
“Professional, calm, and incredibly thorough. Exactly what you want when something structural is on the table.”
JW
James W.
Renovation Contractor
FAQ

Questions, answered with the same care
we bring to projects.

A full visual assessment of foundations, framing, load paths and visible distress, plus an engineer-signed report with prioritized recommendations. Scope can be tailored to pre-purchase, pre-renovation or code-triggered needs.
Yes. We produce architectural plans and stamped structural drawings — from schematic design through permit submittal — for residential projects of all sizes.
Absolutely. We prepare submittal-ready documents and coordinate directly with your jurisdiction to keep the review process moving.
Yes. Construction consulting and third-party plan review are core services. We work as an extension of your team — calmly and on your timeline.
Within one business day for every new inquiry. Active project clients get direct access to their engineer by phone or email.
It depends on scope. Inspections deliver in 5–7 business days. Plan sets typically run 3–8 weeks depending on complexity and jurisdiction.
Contact

Let's talk about
your project.

Tell us about the structure, the site or the question you're stuck on. We'll get back within one business day.

Phone
(510) 512-3574
Email
sgdesigns3579@gmail.com
Service Area
San Francisco · San Mateo · Santa Clara · Alameda
Free Project Review

Start your project

Tell us a little — we'll respond within one business day.

Within one business day · Mon–Fri, 9am–5pm PT

Get Started

Ready to move your project forward?

Let's discuss your plans and create the right engineering and structural solution for your project.

Call Consultation